
 Σε διαγωνισμό
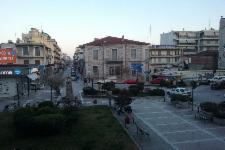
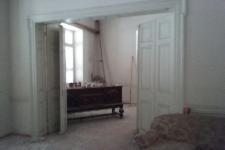
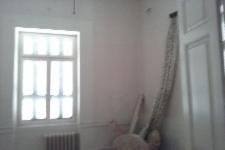
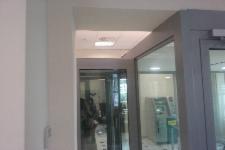
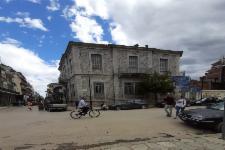
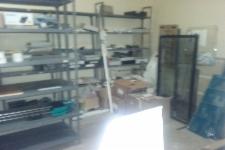
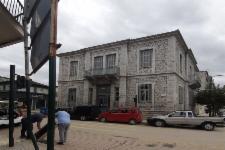
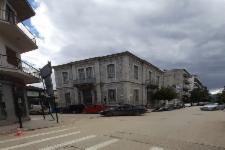
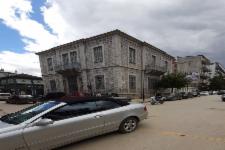
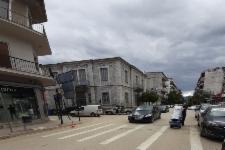
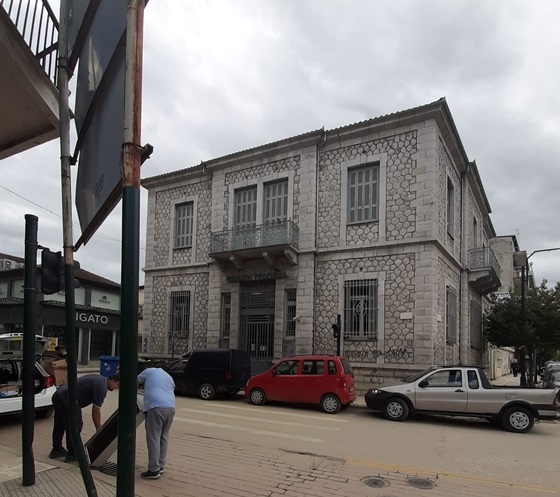
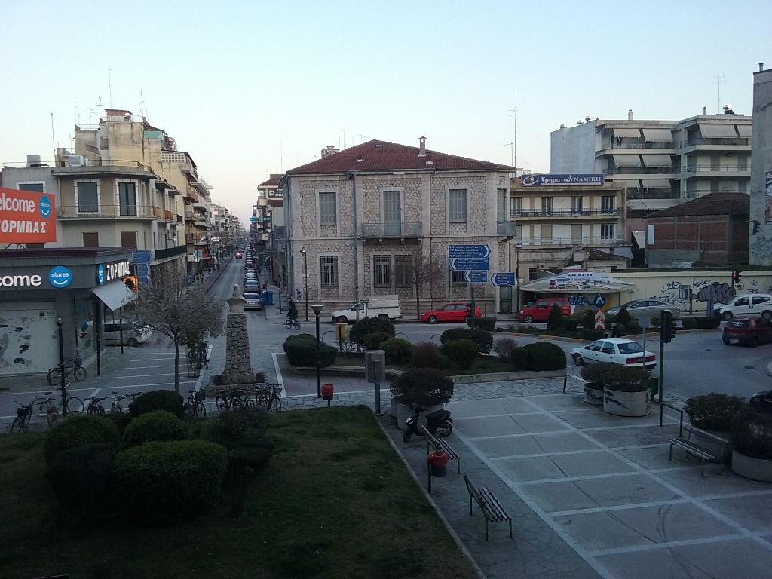
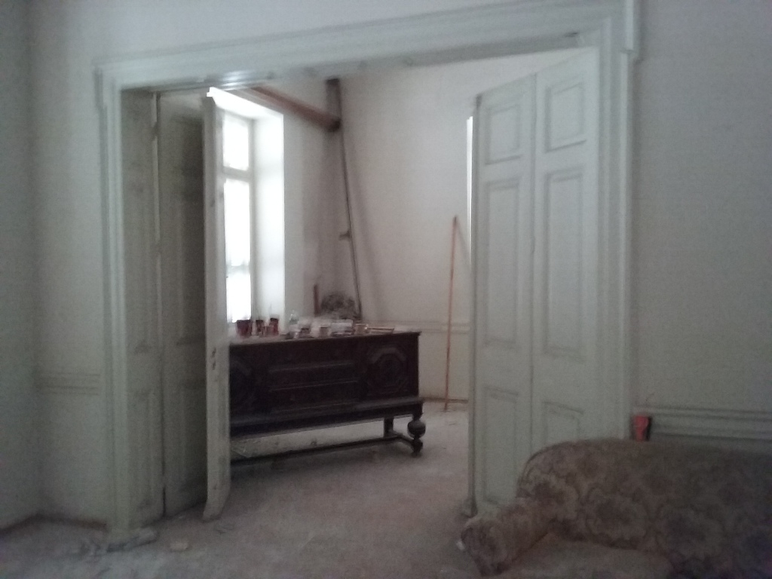
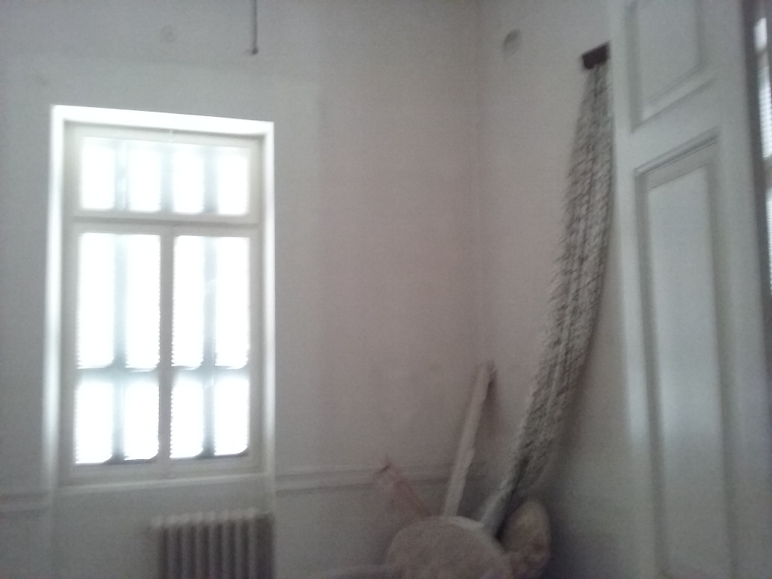
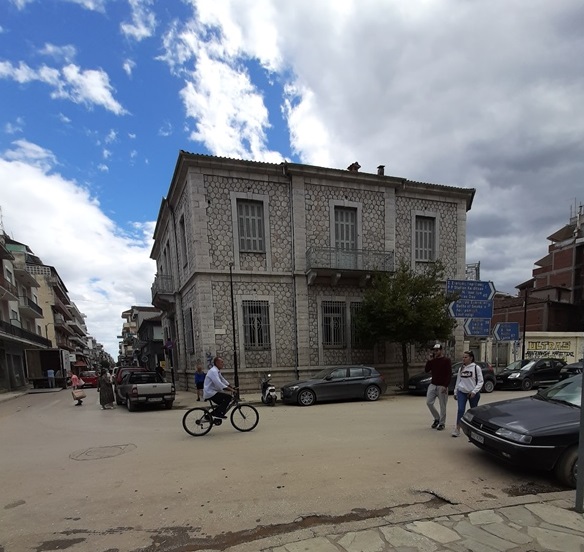
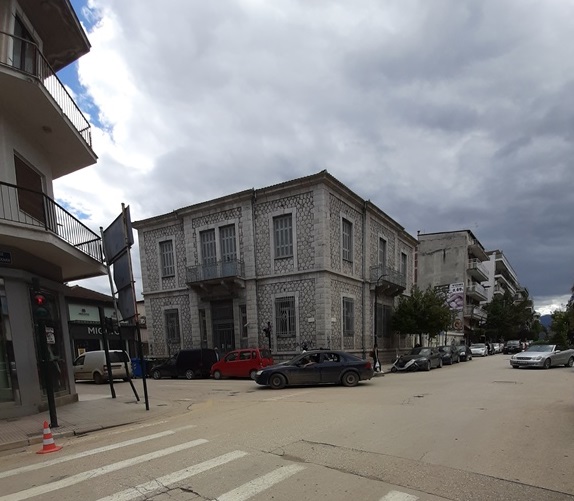
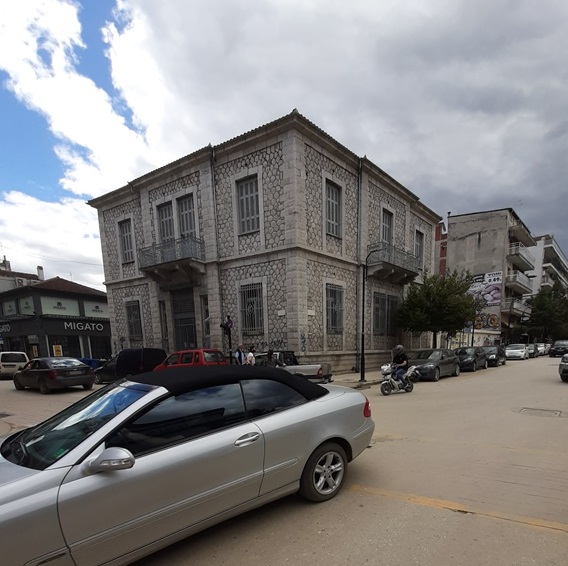
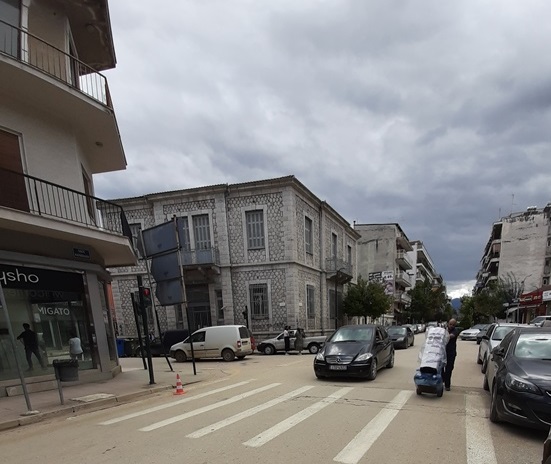
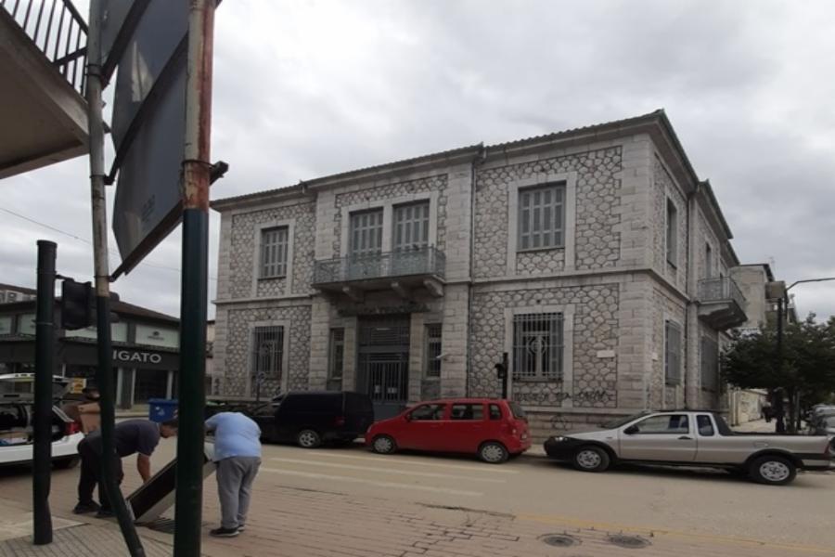
Two-storey mixed use building with a total area of 564.54 sq.m. which consists of ground floor area of 269.77 sq.m., first floor area of 269.77 sq.m. and loft area of 25.00 sq.m., on a plot of 269.02 sq.m.The property is in the process of legal and technical valuation.
Share



You must be logged in to access the following documents via i-bank or as simple registered user . Alternatively sign up for the Real Estate system online.gr.
Δεν υπάρχουν διαθέσιμα έγγραφα για το συγκεκριμένο ακίνητο.
To access the floor plans below you will need to log in through i-bank or as simple registered user . Alternatively sign up in the RealEstate Online.gr system.
Δεν υπάρχουν διαθέσιμα σχέδια - κατόψεις για το συγκεκριμένο ακίνητο.
You must be logged in to access the following documents via i-bank or as simple registered user . Alternatively sign up for the Real Estate system online.gr.
Δεν υπάρχουν διαθέσιμα έγγραφα για το συγκεκριμένο ακίνητο.
To access the floor plans below you will need to log in through i-bank or as simple registered user . Alternatively sign up in the RealEstate Online.gr system.
Δεν υπάρχουν διαθέσιμα σχέδια - κατόψεις για το συγκεκριμένο ακίνητο.
Επόμενοι διαγωνισμοί πώλησηςΕπόμενοι διαγωνισμοί εκμίσθωσηςδεν υπάρχει προγραμματισμένος διαγωνισμός μίσθωσης
Copyright © - RealEstate Online.gr




 Funding Options