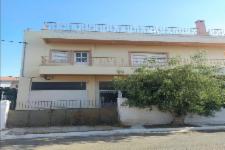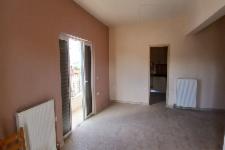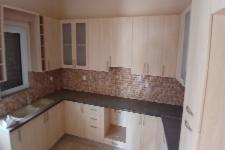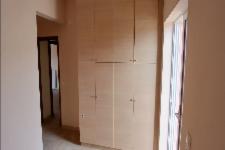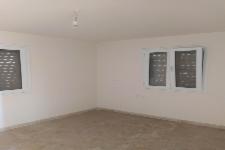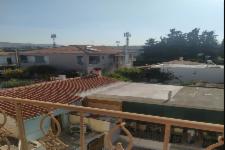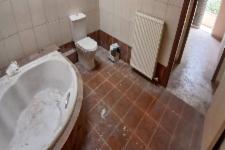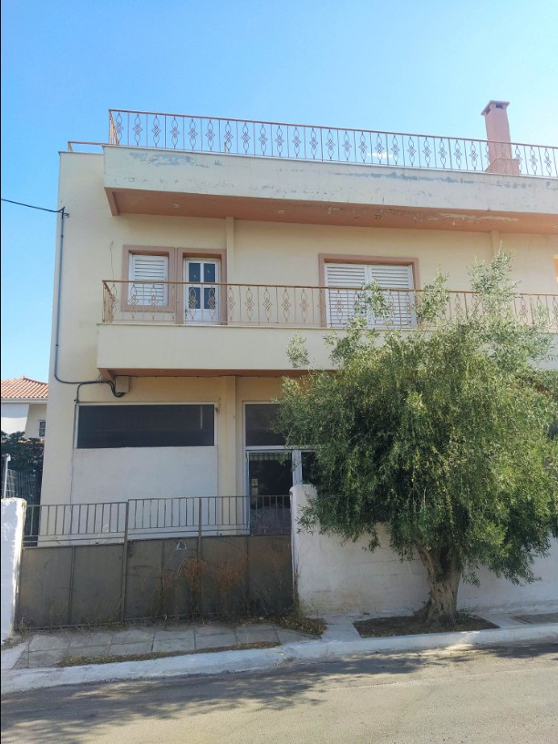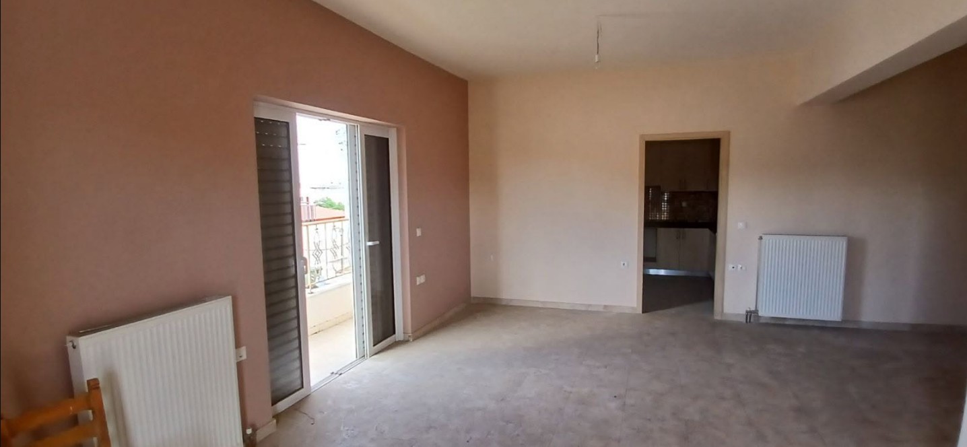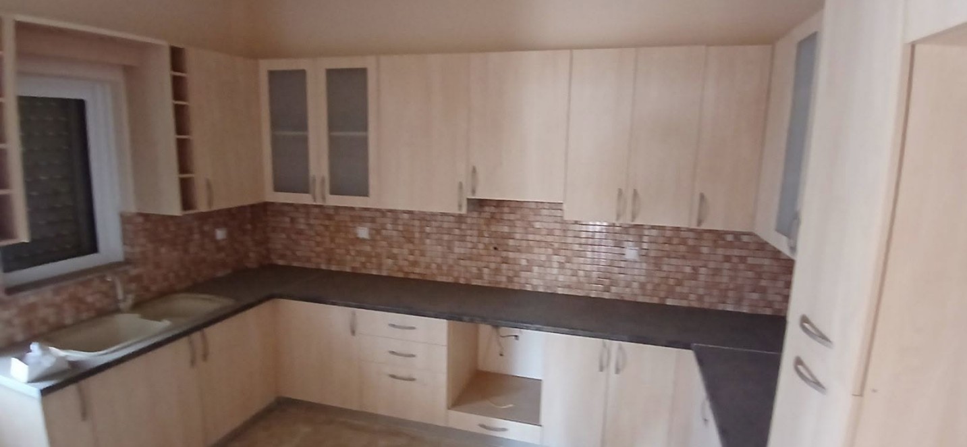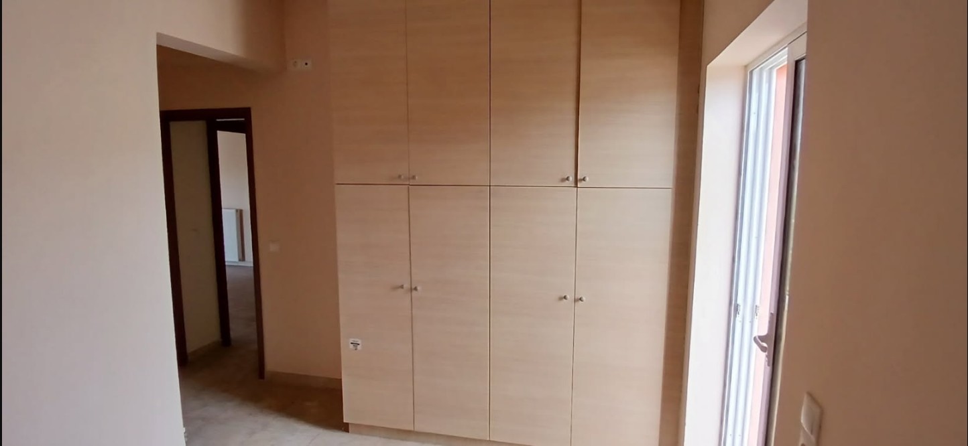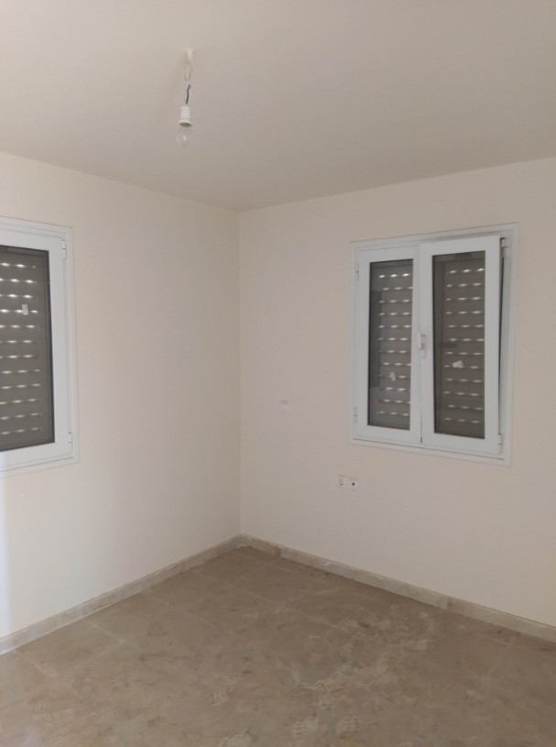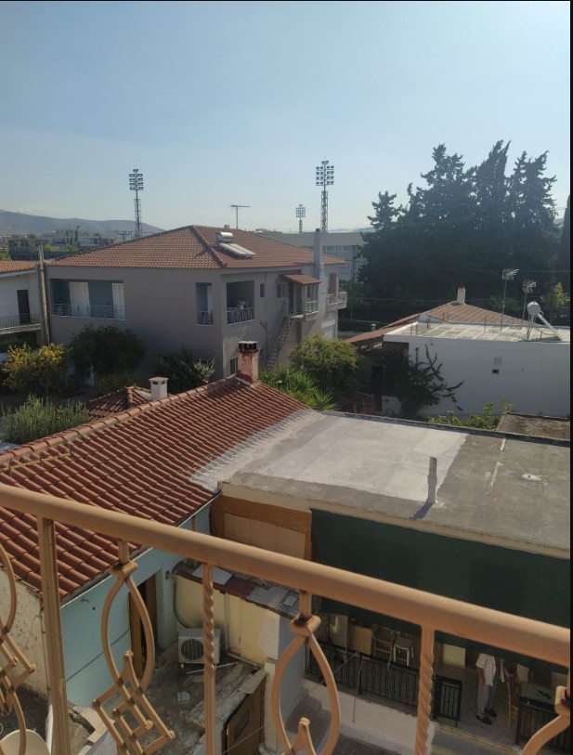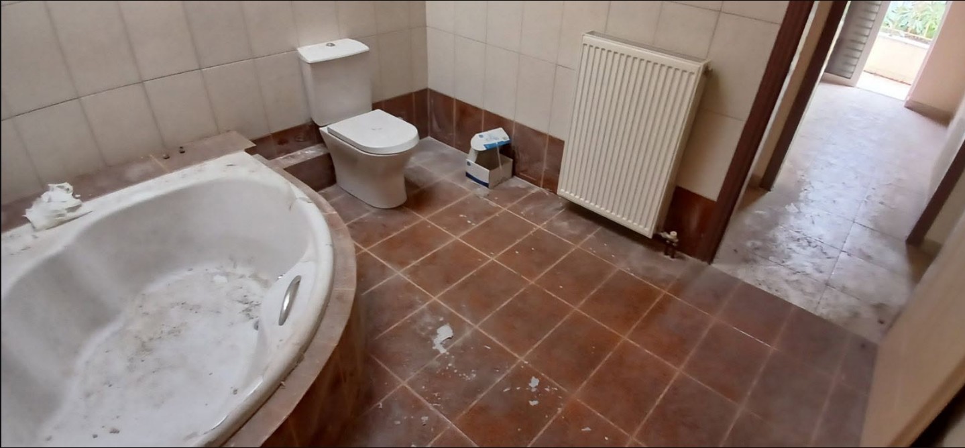

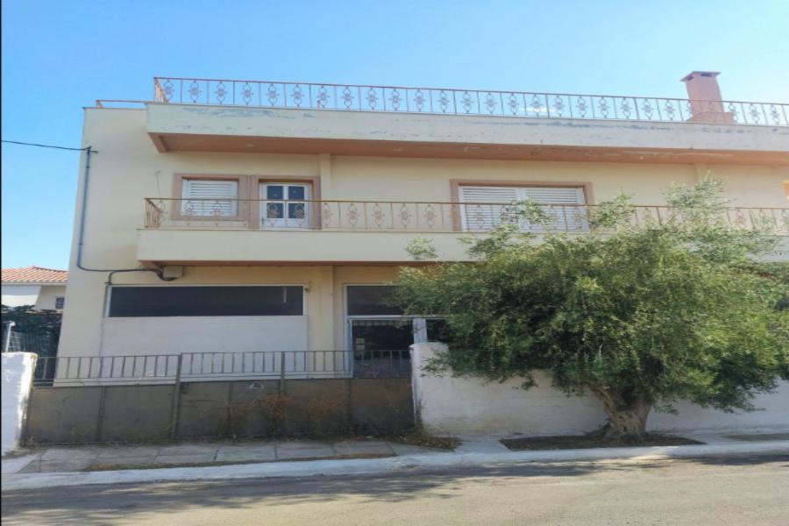



Mixed-use buildings with a total area of 458.38 sq m. Building 1 consisting of a ground floor shop of 134.56 sq m., a first floor residence of 123.86 sq m. and a roof of 37.86 sq m. Building 2 consisting of and basement of 34.50 sq m., a ground floor residence of 103.55 sq m. Building 3 ground floor warehouse of 19.55 sq m. and Building 4 ground floor warehouse of 4.5 sq m. on a landplot of 459.50 sq m. Part of the property is leased.
Share



You must be logged in to access the following documents via i-bank or as simple registered user . Alternatively sign up for the Real Estate system online.gr.
Δεν υπάρχουν διαθέσιμα έγγραφα για το συγκεκριμένο ακίνητο.
To access the floor plans below you will need to log in through i-bank or as simple registered user . Alternatively sign up in the RealEstate Online.gr system.
Δεν υπάρχουν διαθέσιμα σχέδια - κατόψεις για το συγκεκριμένο ακίνητο.
You must be logged in to access the following documents via i-bank or as simple registered user . Alternatively sign up for the Real Estate system online.gr.
Δεν υπάρχουν διαθέσιμα έγγραφα για το συγκεκριμένο ακίνητο.
To access the floor plans below you will need to log in through i-bank or as simple registered user . Alternatively sign up in the RealEstate Online.gr system.
Δεν υπάρχουν διαθέσιμα σχέδια - κατόψεις για το συγκεκριμένο ακίνητο.
 Επόμενοι διαγωνισμοί πώλησηςΕπόμενοι διαγωνισμοί εκμίσθωσης
δεν υπάρχει προγραμματισμένος διαγωνισμός μίσθωσης
Copyright © - RealEstate Online.gr


 Funding Options