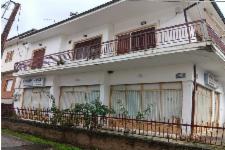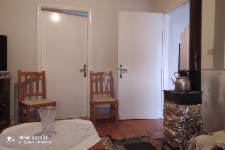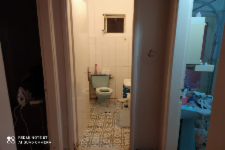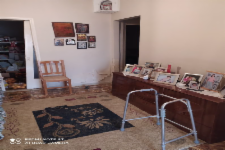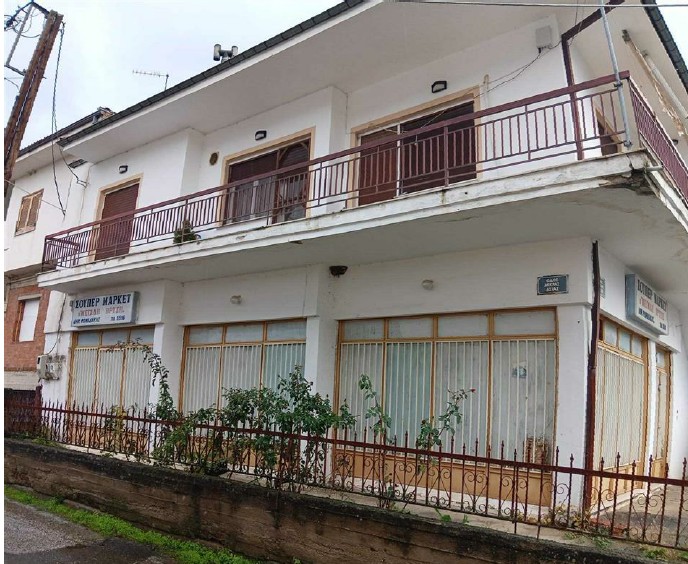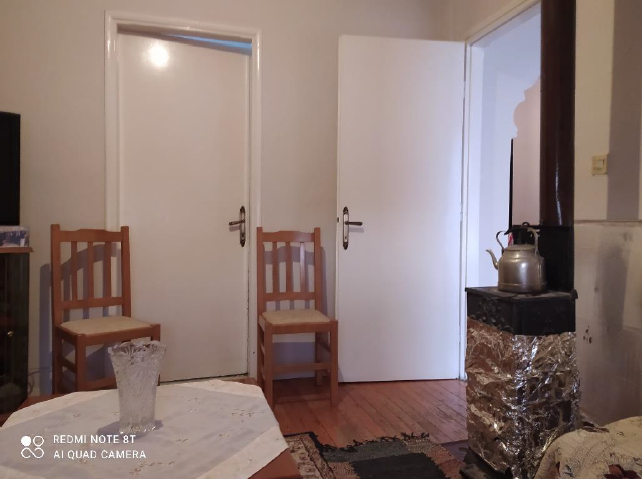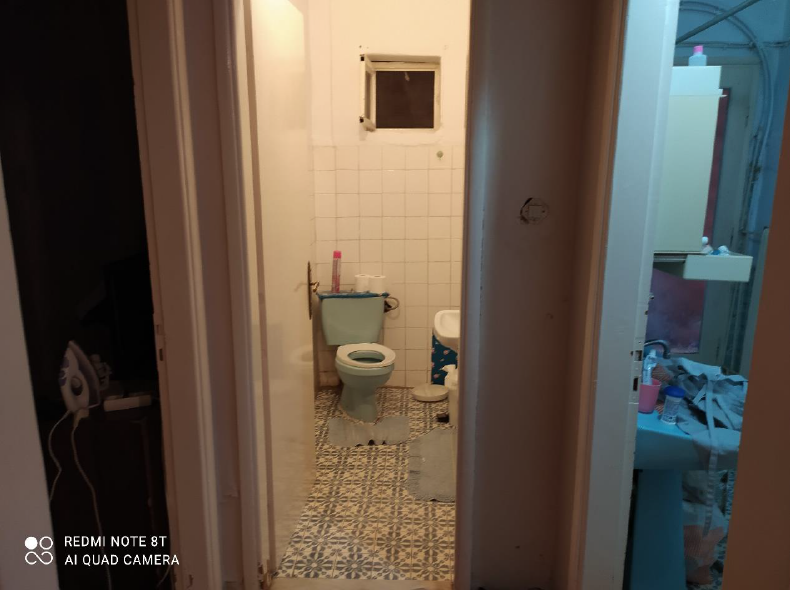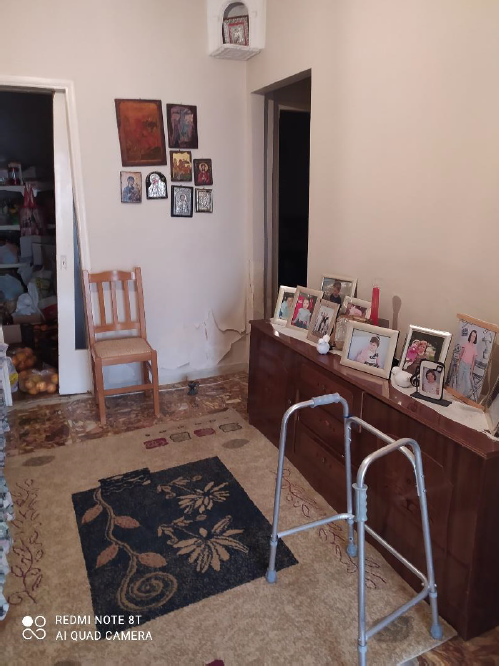

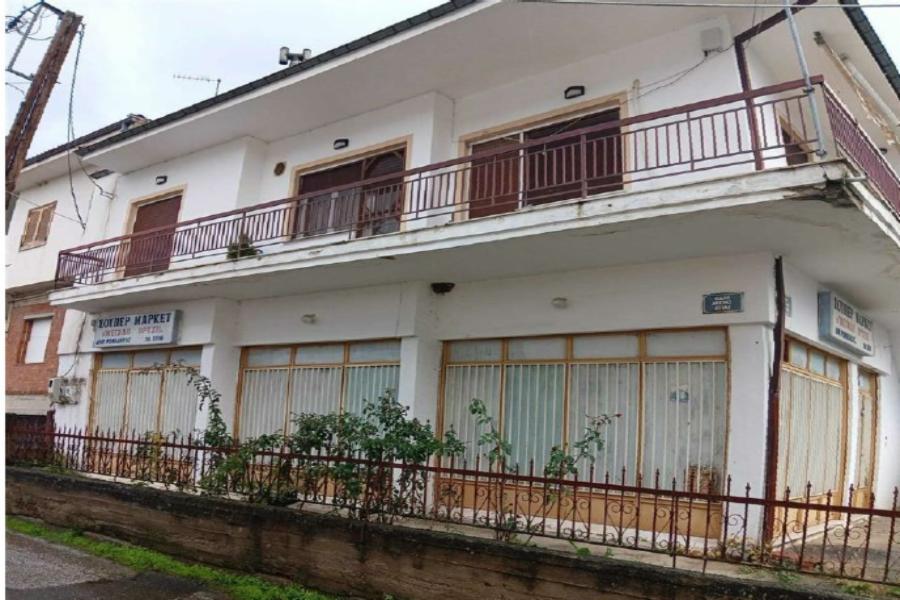
Mixed-use building with a total area of 478.78 sq m. within 50% of an undivided landplot of 529.07 sq m. It consists of an underground warehouse of 111.94 sq m., a ground floor exhibition space of 111.94 sq m. with a ground floor warehouse of 8.55 sq m. and a ground floor shop space of 123.85 sq m. First floor residence of 122.50 sq m. The property is leased.
Share



You must be logged in to access the following documents via i-bank or as simple registered user . Alternatively sign up for the Real Estate system online.gr.
Δεν υπάρχουν διαθέσιμα έγγραφα για το συγκεκριμένο ακίνητο.
To access the floor plans below you will need to log in through i-bank or as simple registered user . Alternatively sign up in the RealEstate Online.gr system.
Δεν υπάρχουν διαθέσιμα σχέδια - κατόψεις για το συγκεκριμένο ακίνητο.
You must be logged in to access the following documents via i-bank or as simple registered user . Alternatively sign up for the Real Estate system online.gr.
Δεν υπάρχουν διαθέσιμα έγγραφα για το συγκεκριμένο ακίνητο.
To access the floor plans below you will need to log in through i-bank or as simple registered user . Alternatively sign up in the RealEstate Online.gr system.
Δεν υπάρχουν διαθέσιμα σχέδια - κατόψεις για το συγκεκριμένο ακίνητο.
 Επόμενοι διαγωνισμοί πώλησηςΕπόμενοι διαγωνισμοί εκμίσθωσης
δεν υπάρχει προγραμματισμένος διαγωνισμός μίσθωσης
Copyright © - RealEstate Online.gr




 Funding Options