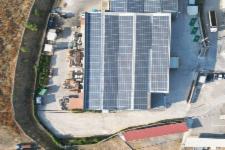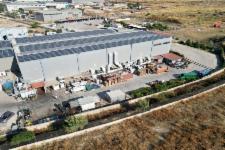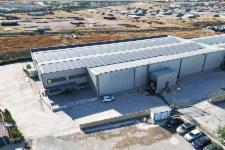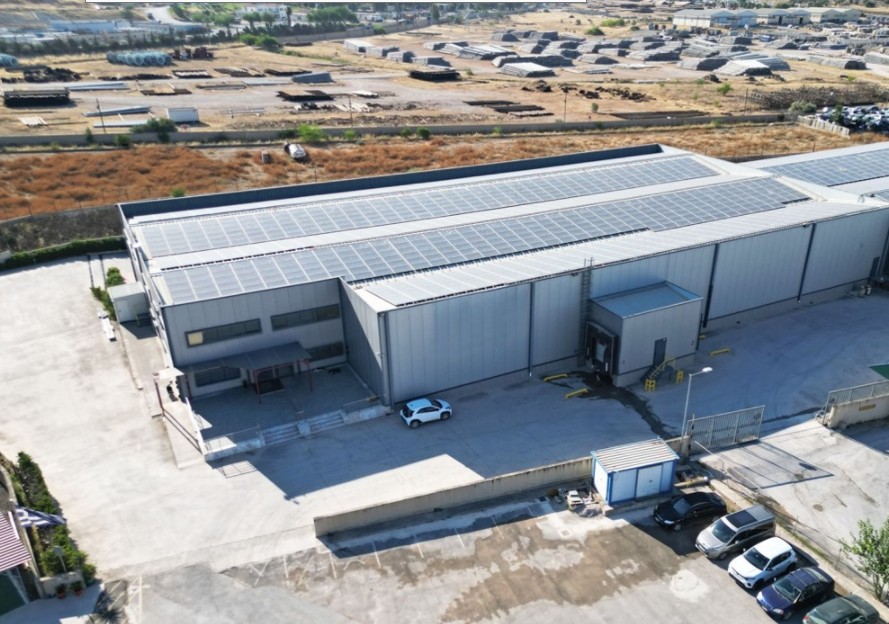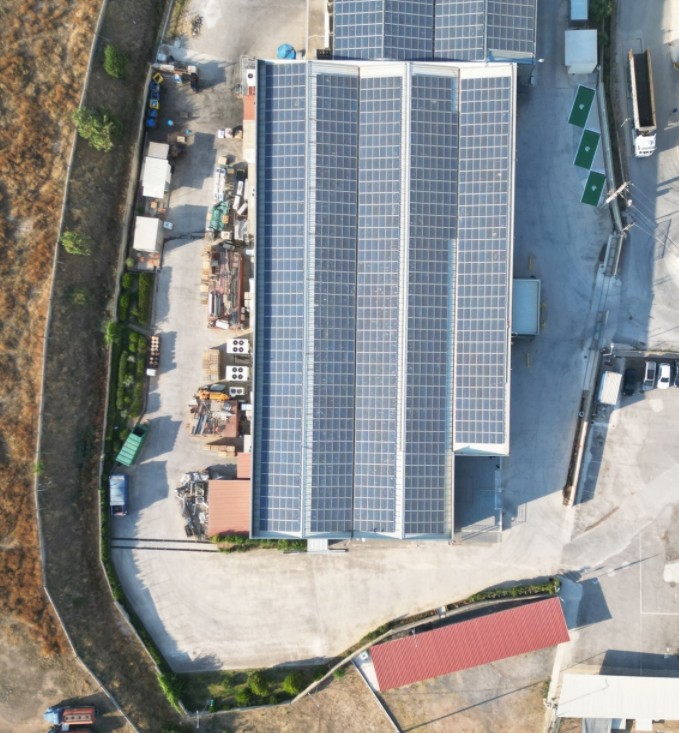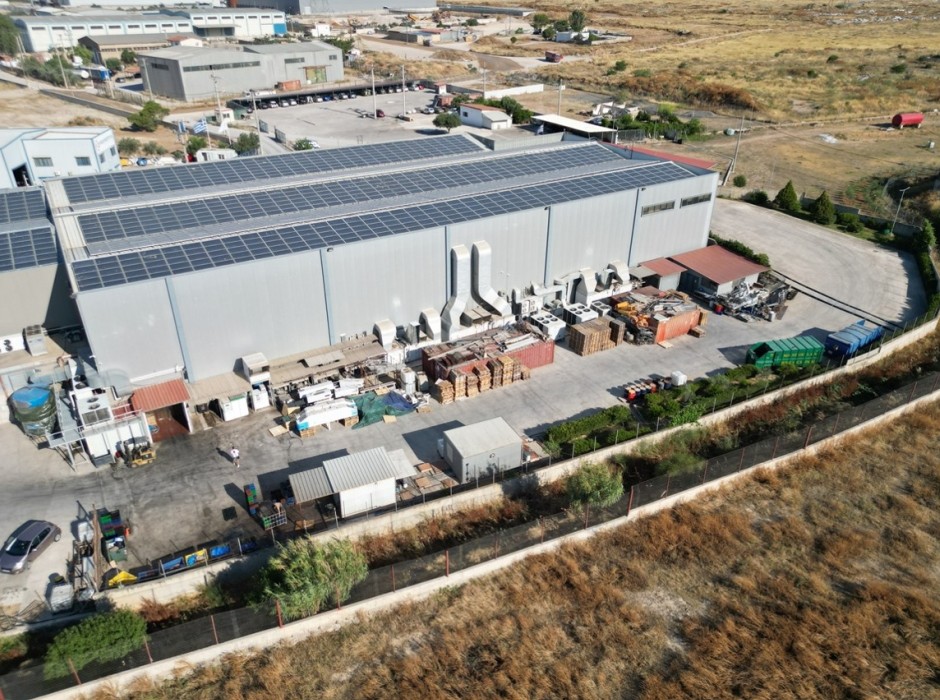

Modern industrial complex of 5,900m² on a land plot of 6,800m² in the Red Zone of Aspropyrgos. It consists of: Ground floor (production space with a net working height of 4.5m) 2,600m², 1st floor (warehouse) 2,600m², 2nd floor (offices) 486m² and an additional 214m² auxiliary spaces (machine shop, other supporting spaces). Possibility to purchase an adjoining plot of 8,362m² with a building permit issued for the construction of a 2,500m² warehouse at a price of €1.8M. The property is no property of the National Bank (NBG), NBG has undertaken its sale on the instructions of its owner.
Share



You must be logged in to access the following documents via i-bank or as simple registered user . Alternatively sign up for the Real Estate system online.gr.
Δεν υπάρχουν διαθέσιμα έγγραφα για το συγκεκριμένο ακίνητο.
To access the floor plans below you will need to log in through i-bank or as simple registered user . Alternatively sign up in the RealEstate Online.gr system.
Δεν υπάρχουν διαθέσιμα σχέδια - κατόψεις για το συγκεκριμένο ακίνητο.
You must be logged in to access the following documents via i-bank or as simple registered user . Alternatively sign up for the Real Estate system online.gr.
Δεν υπάρχουν διαθέσιμα έγγραφα για το συγκεκριμένο ακίνητο.
To access the floor plans below you will need to log in through i-bank or as simple registered user . Alternatively sign up in the RealEstate Online.gr system.
Δεν υπάρχουν διαθέσιμα σχέδια - κατόψεις για το συγκεκριμένο ακίνητο.
 Επόμενοι διαγωνισμοί πώλησηςΕπόμενοι διαγωνισμοί εκμίσθωσης
δεν υπάρχει προγραμματισμένος διαγωνισμός μίσθωσης
Copyright © - RealEstate Online.gr




 Funding Options